
Specs are compiled from manufacturer listings and verified buyer reviews and can change over time — please confirm the key details on the product page before buying.
Buying a 36 x 36 shower kit with walls is really a question of three things: does the pan fit your corner, do the walls meet your studs and backer board, and will the glass still slide smoothly in five years. Match the drain location to your rough-in and mount the walls on solid backer board, and the rest of the install follows. Get either wrong and you are pulling the surround back off to fix the plumbing or the framing. This guide walks you through six real corner kits — what each one includes, how heavy it arrives, and where owners hit friction during install.
I’m Mohammad Maruf — the founder and writer behind KitchPrep. This guide is built by comparing the manufacturers’ published specifications and the patterns across verified customer reviews, so you get each pick’s real strengths and trade-offs instead of marketing spin.
Every kit below ships as a matched set of base, surround, and door — no guessing whether the pan and the glass were designed for each other. Read on for the corner shower kits that hold up best over time, and which one fits your budget and plumbing. The smarter way to shop for a best 36 x 36 shower kit with walls is to start with the drain and the wall build-out.
Our Picks at a Glance

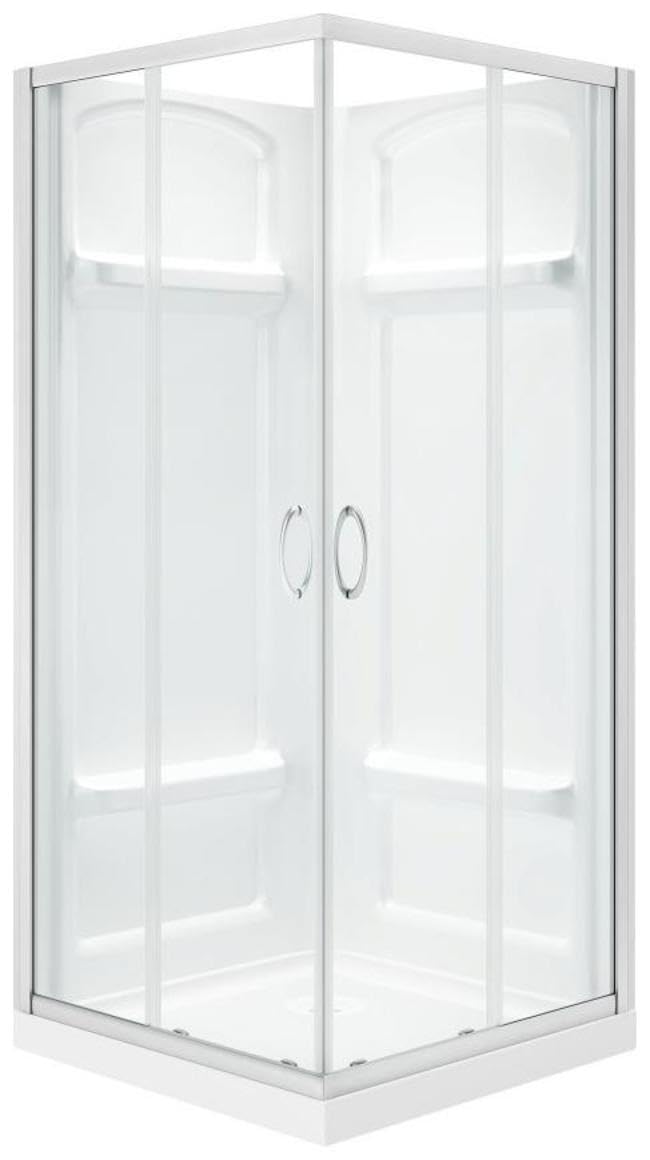
How To Choose The Best 36 X 36 Shower Kit With Walls
A 36 x 36 corner shower kit is a stack of decisions disguised as one purchase. The footprint is fixed — 36 inches deep by 36 inches wide — so almost all of your thinking goes into three variables: drain location, how the base mounts, and how the walls attach. Get those three right and the door style is just preference.
Start with the drain, not the door
Corner-drain kits put the waste opening in the back corner of the pan, which lines up with the plumbing that most builders run to a corner. Center-drain kits put it in the middle of the footprint and typically fit a standard 2 inch compression-fitted drain. If your rough-in already exists, matching the drain position saves you from opening the floor again.
Base mounting: studs versus backer board
Some pans mount directly to the studs before any backer board goes up. Panels are a different story — most trim-to-size acrylic and ABS walls are designed to sit against a solid surface such as wonderboard or greenboard, not straight onto open framing. Read which rule applies to the base and which applies to the walls, because they are often not the same.
Wall material and trim-to-size panels
Acrylic and ABS panels are the common pairing: light, non-porous, and easy to wipe down. Trim-to-size means you cut the sidewall panels to your actual wall dimensions on site, which is why the panels are oversized in the box. Glue-up walls use adhesive and silicone rather than a channel system, so surface prep decides how long the seams hold.
Quick Comparison
| Model | Best For | Footprint (D x W x H) | Drain Location | Glass Thickness | Amazon |
|---|---|---|---|---|---|
| DreamLine Neo-Angle Base + QWALL-2 Kit★ Best Overall | Tight neo-angle corners | 36 x 36 x 75.63 in | Corner | — | Amazon |
| OVE Decors Breeze 36″ Sliding CornerBest for Small Baths | Small bathrooms, reversible door | 36 x 36 x 76 in | — | 6 mm | Amazon |
| DreamLine Prime Semi-Frameless Sliding | Frosted glass privacy | 36 x 36 x 78.75 in | Center | 0.25 in | Amazon |
In‑Depth Reviews
1. DreamLine 36 in. x 36 in. x 75 5/8 in. H Neo-Angle Shower Base and QWALL-2 Acrylic Corner Backwall Kit in White
The neo-angle kit that saves corner space and wipes clean in seconds
If your bathroom has a corner that a square pan cannot reach, a neo-angle base is the fix. This kit pairs DreamLine’s Neo-Angle SlimLine base with QWALL-2 backwalls in white, and the whole set measures 36 in. x 36 in. x 75 5/8 in. H with the drain in the corner. The base is a cUPC-certified pan with a SlipGrip textured floor surface, and it installs directly to the studs before your backer board goes up.
The base itself is the strong half of the pair. SlipGrip is a raised texture molded into the floor of the pan, so your feet find grip where a glossy surface would be slick. The material is a premium high gloss non-porous acrylic, which is the reason you can wipe soap scum off with a cloth instead of scrubbing it. And it weighs 63.9 pounds as a complete set, which is why it does not need a team and a lift gate to reach an upstairs bath — compare that to the DreamLine Cornerview kit further down this list at 159 pounds — a 2.5x gap you feel on the stairwell.
Here is the catch, and it lives on the wall side. The QWALL backwalls are acrylic and ABS, and they install against a solid surface such as wonderboard or greenboard rather than directly onto your studs. That is a different rule from the base, so read both sets of instructions before you hang anything. Trim-to-size panels also mean you are cutting on site. The recurring complaint among owners is the corner paneling flexing and arriving dented in transit, so inspect the boxes before you sign, and expect the walls to feel thinner than the base underhand. The corner wall paneling secures best when the panel is fully supported by flat backer board behind it.
Professional installation is recommended here, and the warranty split reflects why the two halves are not equal: a Lifetime Limited Manufacturer Warranty covers the shower base, and a One (1) Year Limited Warranty covers the wall kits. Owners describe the base as sturdy fiberglass rather than thin plastic, which matches what the box feels like when you lift it.
Why it earns the top spot
- SlipGrip textured floor on the pan gives bare feet traction on a surface that would otherwise be slick under soap
- Premium high gloss non-porous acrylic wipes down fast — no scrubbing soap scum off a porous finish
- 63.9-pound kit weight makes it manageable to get up a staircase without a crew
- Neo-angle shape reclaims corner floor space a square pan cannot use
The honest trade-offs
- Panels are acrylic and ABS and need a solid backer surface behind them — not open studs, unlike the base
- Trim-to-size panels are cut on site, so measure twice or order the replacement wall kit separately
- Corner paneling can arrive dented in transit, so open and inspect the cartons on delivery day
- Under a one-year wall kit warranty, the surround is the part you will replace long before the base
Right for a neo-angle corner: if your rough-in is already in the corner and you want a pan you can clean with one hand, this is the kit that fits.
Think twice about: buyers who want a rigid, thick-walled surround — the backwalls are trim-to-size acrylic and ABS, and they flex.
2. OVE Decors Breeze 36″ Sliding Corner Shower Clear, Satin Nickel
A curved glass corner kit for bathrooms where every inch of swing matters
A 36 x 36 corner is often the last square foot a small bathroom has left, so a door that swings into the room is a problem. This OVE Decors Breeze kit solves that with a curved sliding door you can install left- or right-handed, and it arrives as a full set: fiberglass-reinforced acrylic base, acrylic walls, a 36 inch corner glass door, and the hardware. The enclosure stands 36 in. D x 36 in. W x 76 in. H with 6 mm clear tempered glass certified to CSA safety standards.
What wins people over is the looks-to-footprint ratio. A curved glass front reads bigger than a flat panel in the same corner, and owners consistently flag both the appearance and the compact size as the reasons they kept it. The door is also genuinely reversible, so you are not stuck if your access is on the wrong side. A buyer in a tight basement bath reported the enclosure is very small and added it is not suited to a large person — worth knowing before you commit if you are tall or broad-shouldered.
The honest part is installation, and the review pages sum it up plainly: buyers report “I had two professionals working on it.” That is not a DIY afternoon. Parts arrive unlabeled and look alike, the supplied screws strip easily enough that owners swap in their own, and the instructions assume you already know how a corner enclosing system goes together. There is no YouTube walkthrough for this specific model, so you are working from the paper manual. The walls also draw a durability note — they read as flimsy in the hand, and a couple of owners ended up reinforcing them or gluing them to a backup surface. None of that changes the fact that it looks sharp once it is level.
Leveling is the single thing that decides your outcome here. Set it flat and seal it properly with quality silicone, and it performs. Rush it and the door tracks fight you.
Where the money goes: a curved, reversible sliding door plus a fiberglass-reinforced acrylic base and walls in one box — the configuration most 36 x 36 corners actually need.
What to plan for: budget for professional install time, keep spare screws on hand, and verify the unit against your local plumbing and building codes before the boxes come off the pallet.
Reach for this if you have a tight corner and no room for a swinging door — the reversible curved slider is the whole reason to buy it.
Look elsewhere if you want a weekend DIY project with labeled parts and a video tutorial, or if you are a large bather who needs room to move.
3. DreamLine Cornerview 36 inch D x 36 inch W x 76 3/4 inch H Framed Sliding Shower Enclosure in Matte Black, Shower Base, and Wall Kit in White

Frosted glass that hides the plumbing and the shower clutter behind it
Frosted glass is the quiet hero of a shared bathroom — it blurs what is behind it while still letting light through. This Prime kit pairs a semi-frameless sliding enclosure in chrome with frosted glass, a base, and a white wall kit, measuring 36 in. D x 36 in. W x 78 3/4 in. H with a 20 3/8 in. walk-in opening. The glass is 1/4 in. certified clear tempered glass, and the wall profiles accommodate up to 1 in. of adjustment for out-of-plumb walls.
What earns the most praise is build quality. Owners repeatedly call the shower high quality and well-built, with thick durable wall panels and no cut corners, and they note the appearance holding up over time — one update after six months reported it still excellent and easy to clean with no issues. The sliding action gets its own fans: the doors feel smooth, the base feels very sturdy underfoot, and the 2 glass shelves read as sleek rather than added-on. A first-timer even assembled it over three days with YouTube as a guide, which is encouraging given how much the Flex kits on this list demand of their owners.
The trade-off is a split between setup and value. Installation gets mixed marks — some find it worth the money for what arrives, others feel it is not — and one owner warned that the QWALL panels’ long-term adhesion to the drywall depends on proper surface prep. That is a real thing to build for: prep the drywall surface properly, and the wall panels stay where you put them. The 1 in. of wall profile adjustment is also the tightest of the DreamLine kits here, so measure your opening carefully before ordering.
At 78 3/4 in. tall with a 187-pound shipped weight, this is a two-person install from the truck onward.
Why it stands out
- Frosted glass blurs what is behind it while letting light pass through — privacy without a dark shower
- Owners describe the wall panels as thick and durable and the unit as high quality and well-built
- Smooth sliding door action with a sturdy base and sleek glass shelves
- Six-month owner update reports it still excellent and easy to clean
What to watch
- Installation gets mixed feedback, and the wall panels’ long-term hold on drywall is worth prepping for
- Only 1 in. of wall profile adjustment for out-of-plumb walls — the tightest tolerance of the DreamLine kits here
- 187-pound shipped weight wants two people to move it inside
Made for: a shared bathroom or a corner where frosted glass is the whole point — quality construction and privacy in the same kit.
Look past it if: your corner is seriously out of square, since 1 in. of profile adjustment leaves little room to absorb that.
Understanding the Specs
Certification and Drain Location
cUPC and CSA certifications confirm a pan has been tested against plumbing standards for the region, so a cUPC-certified base meets the code bar most inspectors look for. That does not cover your installation — you still verify against local building and plumbing codes, which vary by state. Drain location is the second half of the equation: a corner drain sits in the back corner of the pan, matching corner rough-ins, while a center drain opening typically fits a standard 2 in. compression-fitted drain, which often is not included in the box.
Glass Thickness and Wall Panel Material
Glass thickness runs from 5/32 in. (4 mm) on the Cornerview through 6 mm on the Breeze and 1/4 in. (6mm) on the Flex and Prime kits — thicker glass generally feels heavier on the track and shifts less as the door moves. On the wall side, panels are usually acrylic and ABS or fiberglass-reinforced acrylic, and most are trim-to-size, meaning they arrive oversized and get cut on site. Panels install against a solid surface such as wonderboard or greenboard, not directly onto studs — unlike the base, which in several kits does mount straight to the framing.
FAQ
Will a 36 x 36 corner shower kit fit my existing rough-in?
Do the wall panels go straight onto the studs?
How long does delivery take and what will it weigh?
Is a sliding door or a pivot door better for a small bathroom?
What is the difference between cUPC and CSA certification on these kits?
Can I install one of these myself or do I need a plumber?
Will the base drain properly or will water pool in the pan?
How do I care for acrylic and ABS walls so they last?
Can I use a 36 x 36 kit in a 40 inch alcove or with 40 inch glass?
What warranty should I expect on the base versus the walls?
Why do these kits weigh so much and do I need help?
Final Thoughts: The Verdict
If your corner is already set up for a corner drain and you want a pan you can clean in seconds, the DreamLine Neo-Angle Shower Base and QWALL-2 Backwall Kit is the pick, with the SlipGrip floor and a 63.9-pound kit that one person can manage — provided you back the acrylic panels with a solid surface and budget for the one-year wall warranty.
For a tight bathroom that cannot spare a swinging door, the OVE Decors Breeze delivers a reversible curved slider — just hire the install out, and measure carefully if you are a large bather. If the finished look matters most and you have two sets of hands, the DreamLine Cornerview in matte black is the one that earns the compliments, with its tile-pattern backwall and glass shelves carrying the room.
Each of these ships as a matched base, surround, and door, so the work left to you is the plumbing and the backer board — get those right and every kit here earns its place. Seal the corners and prep the drywall properly, and the kit performs as designed.
How We Picked
We do not accept paid placement. Every pick is matched to a real buyer and a real use-case; we do not hands-on test units.
Sources & Methodology
Specifications: manufacturer listings and product documentation. Review insights: verified customer reviews, as of September 2026. Pricing: not shown on this page (it changes often); check the current price via the retailer link.
As an Amazon Associate, KitchPrep earns from qualifying purchases. This does not affect which products we feature.
Related Guides
